

The Projects
The Mission
We exist to bridge the gap between high-potential African projects and the global capital they deserve.
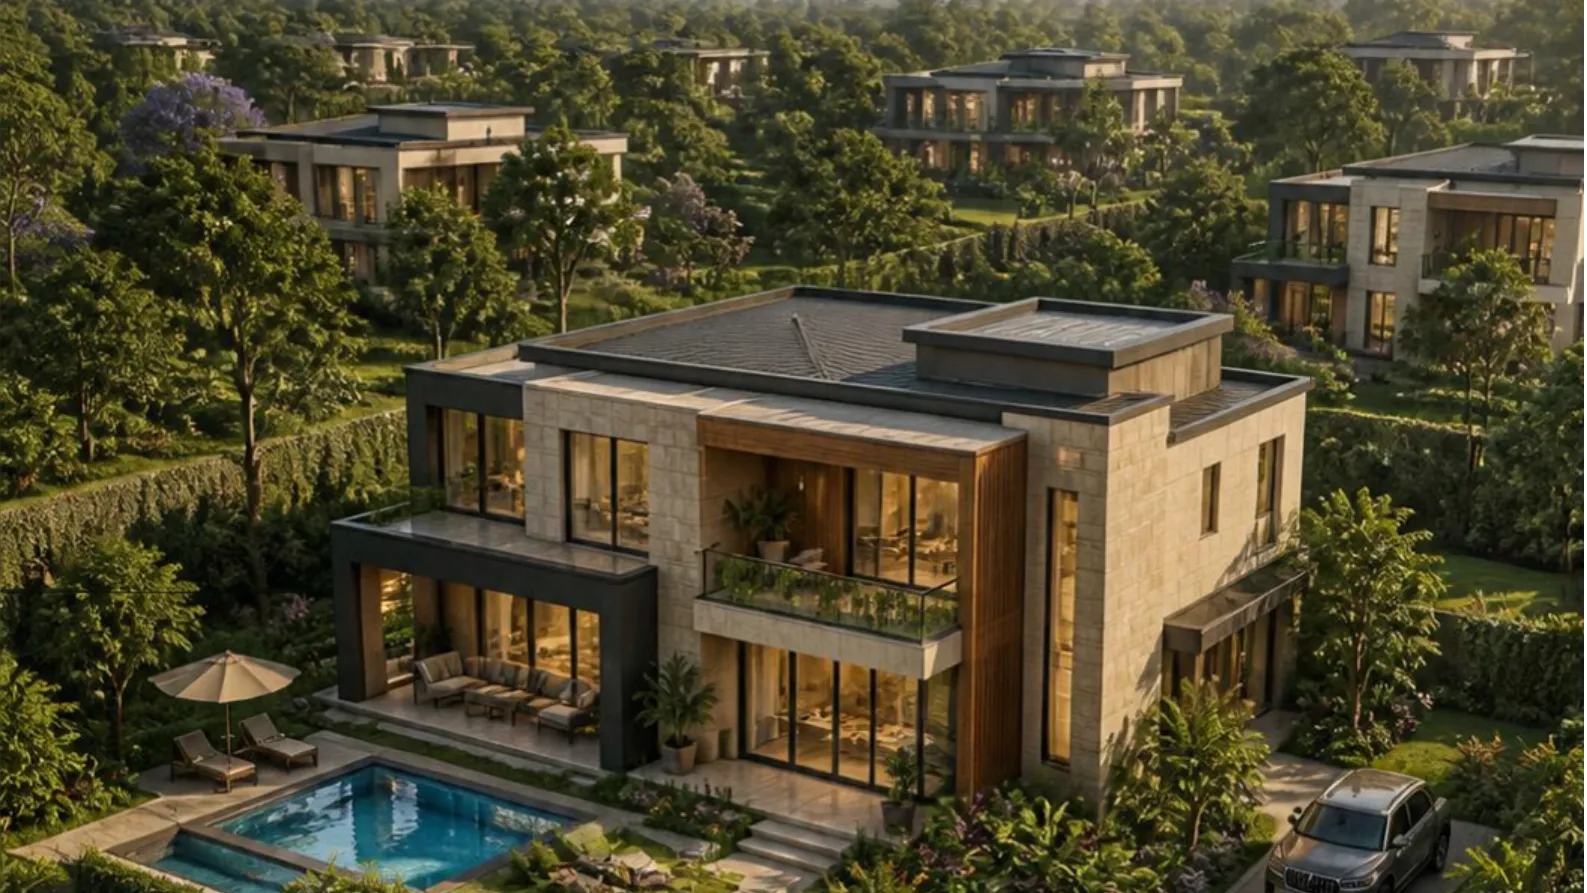
Mamba Ridge Karen
A 66.5-acre private, low-density luxury residential community in Karen, combining 42 detached villas, 56 premium townhouses and 336 low-density apartments with landscaped open space and residents-only wellness, dining and fitness amenities. PlanetSkyCapitalAdvisory is advising on transaction structuring and investor engagement.
PROJECT VISION
A private, low-density address in Karen.
Mamba Ridge Karen is conceived as a residential-only gated community for high-end owner-occupiers and investors: three complementary residential products within an extensively landscaped environment.
Security
Main controlled entrance from Mamba Village; gatehouse, visitor screening, CCTV and residents' access control.
Privacy
Residential-only environment with no public retail, offices or hotel.
Low-density character
Large villa plots, 50×100 ft townhouses and apartment blocks at 2 blocks per acre.
Lifestyle
Residents-only wellness centre, restaurant and premium gym.
Green environment
Approx. 12 acres of parks, gardens and green corridors.
Connectivity
Mamba Village as the principal address; Southern Bypass frontage retained for controlled, service and emergency access, subject to approvals.
Target buyers
High-net-worth families, senior executives, business owners, expatriates, diaspora buyers and property investors seeking a secure premium Karen address. The product mix offers a range of entry points within a consistently upscale design language.
MASTER PLAN
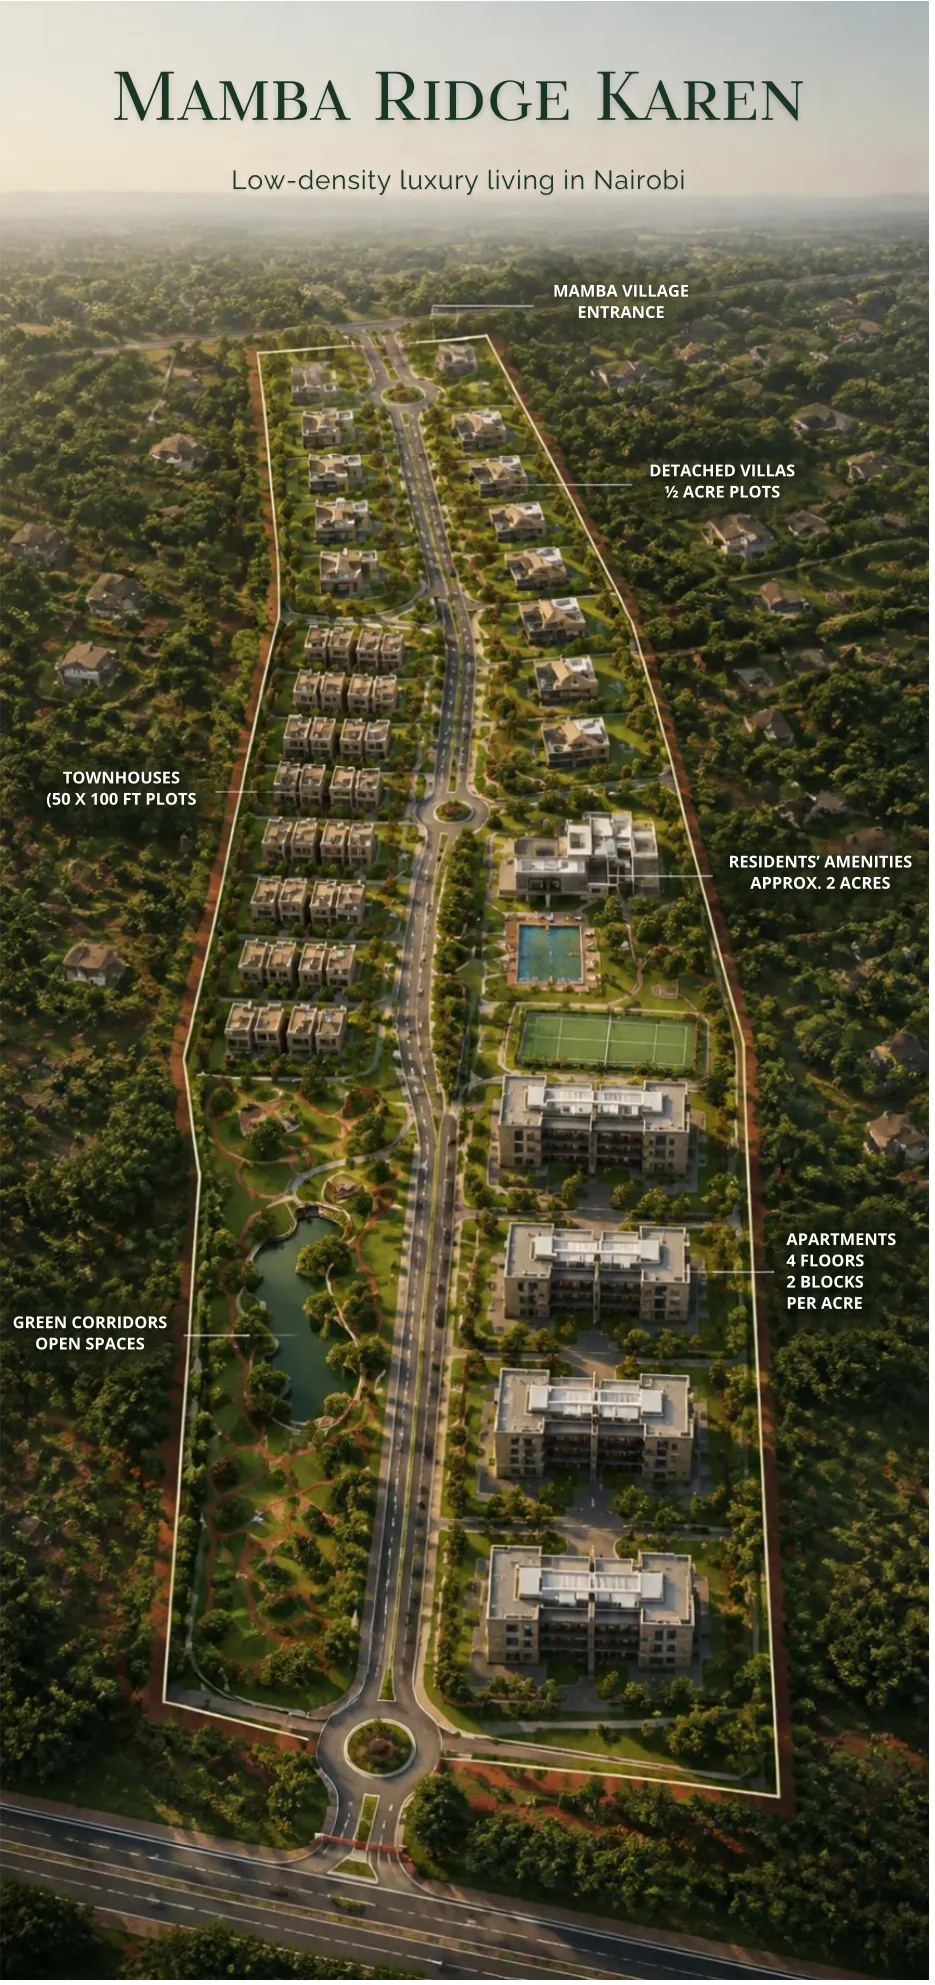
Designed around the deed-plan geometry.
The master plan follows the site's narrow, longitudinal deed plan rather than forcing a rectangular layout. The principal Mamba Village entrance leads into a landscaped residential boulevard that opens progressively into distinct villa, townhouse and apartment precincts.
| Land use | Acres | Yield / use |
|---|---|---|
| Luxury Villa District | 18.0 | 42 villas on approx. ⅓-acre plots |
| Premium Townhouse District | 10.0 | 56 townhouses on 50×100 ft plots |
| Luxury Apartment District | 14.0 | 28 blocks · 4 floors · 12 units/block = 336 units |
| Wellness / Restaurant / Gym | 3.0 | Residents-only lifestyle facility |
| Parks & green corridors | 12.0 | Landscaped communal open space |
| Roads, drainage, utilities & security | 9.5 | Internal infrastructure and access |
| Total | 66.5 | 434 homes + residents' amenities |
Planning note: final building heights, densities, setbacks, access and infrastructure must be confirmed through the applicable planning and statutory approval process.
RESIDENTIAL PRODUCT
434 homes across three product types.
Pricing and GDV figures below are blurred until access is granted.
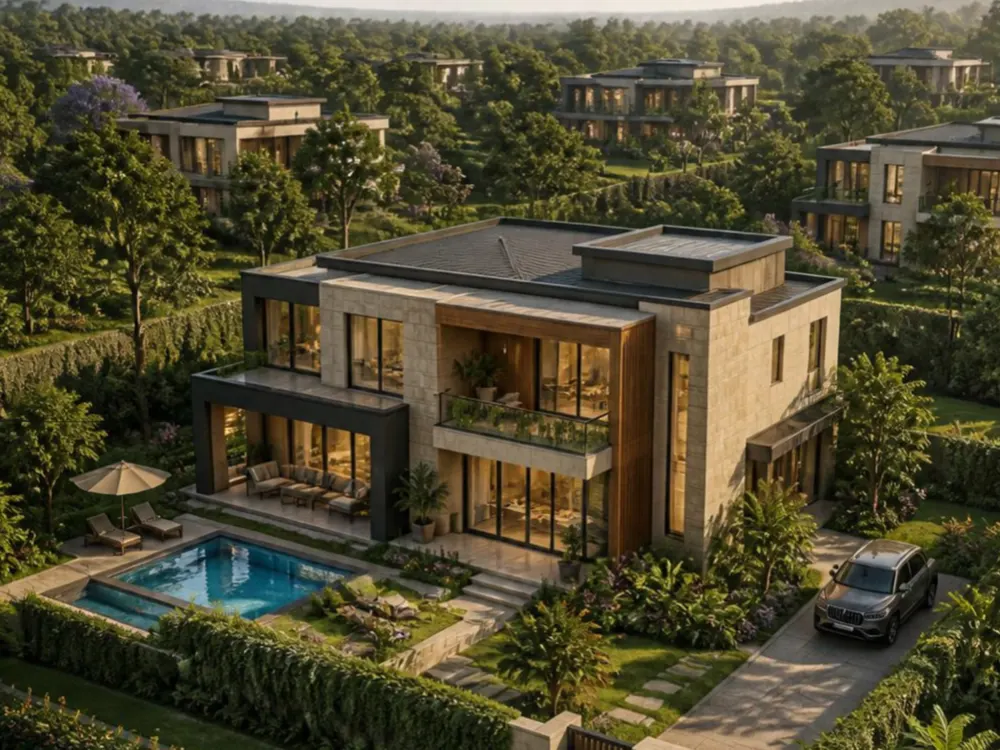
Detached Villas
18 acres — 42 villas
- — 450–500 m² homes
- — Approx. ⅓-acre private plots
- — Quiet, landscaped streets
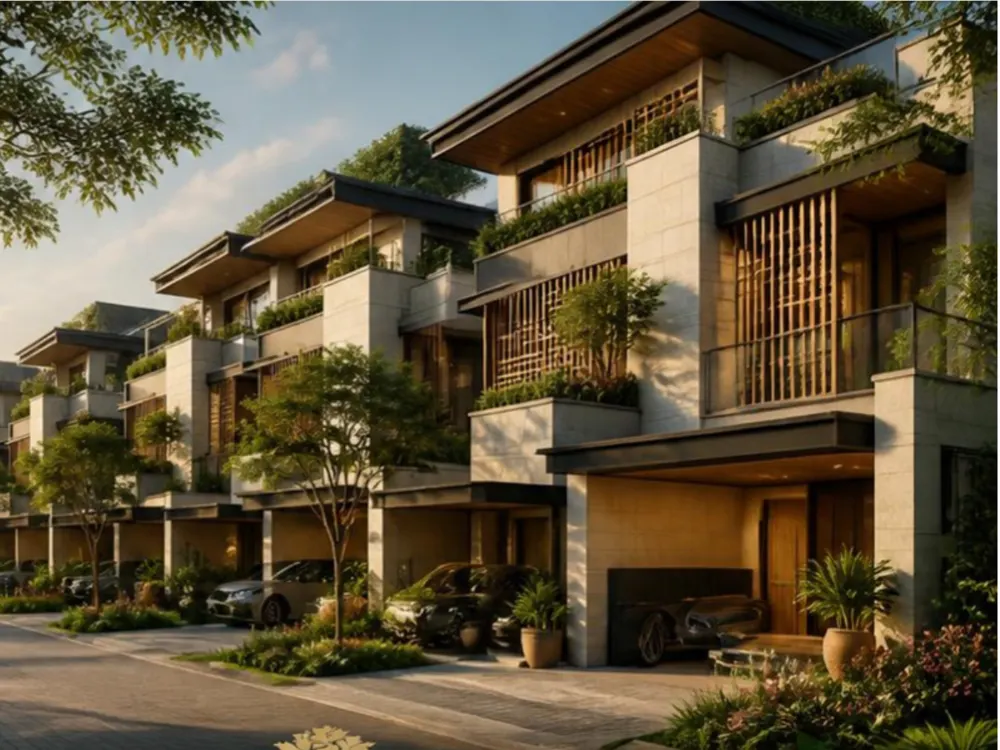
Premium Townhouses
10 acres — 56 townhouses
- — ~250 m² homes
- — 50×100 ft plots
- — Private parking and gardens
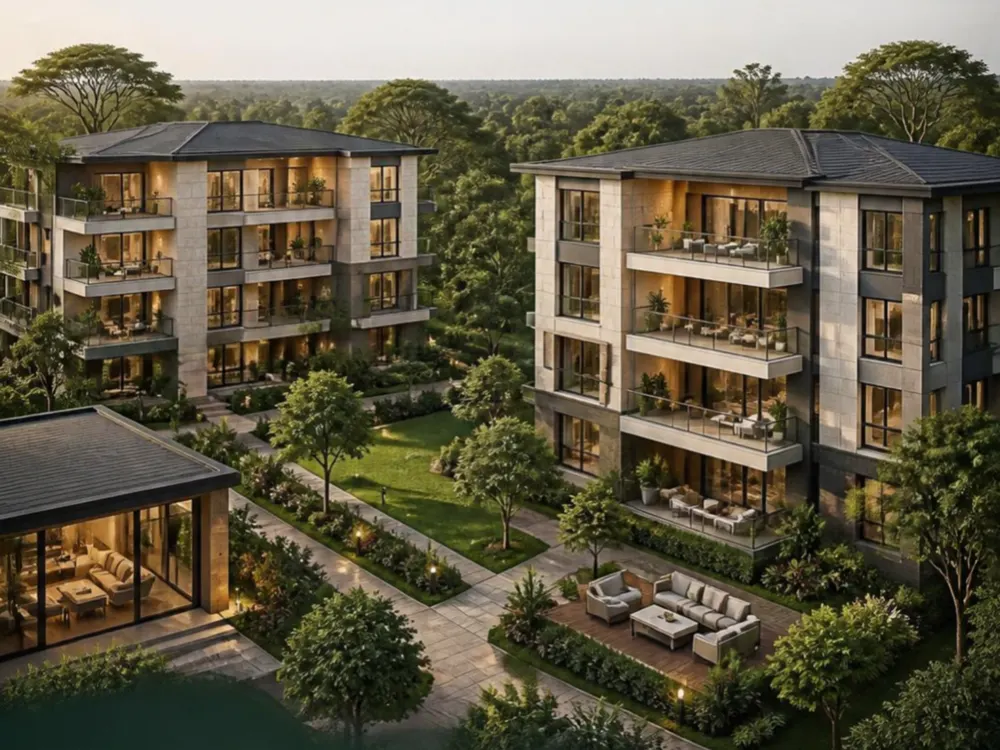
Low-Density Apartments
14 acres — 336 apartments
- — 2-bed: 112 · ~120–140 m²
- — 3-bed: 168 · ~160–190 m²
- — 4-bed / penthouse: 56 · ~220–300 m²
Pricing strategy
Sales are phased so that pricing can move upward as infrastructure, landscaping, security, the residents' amenities and completed buildings establish the Mamba Ridge premium.
RESIDENTS' AMENITIES
Wellness, dining and fitness — for residents only.
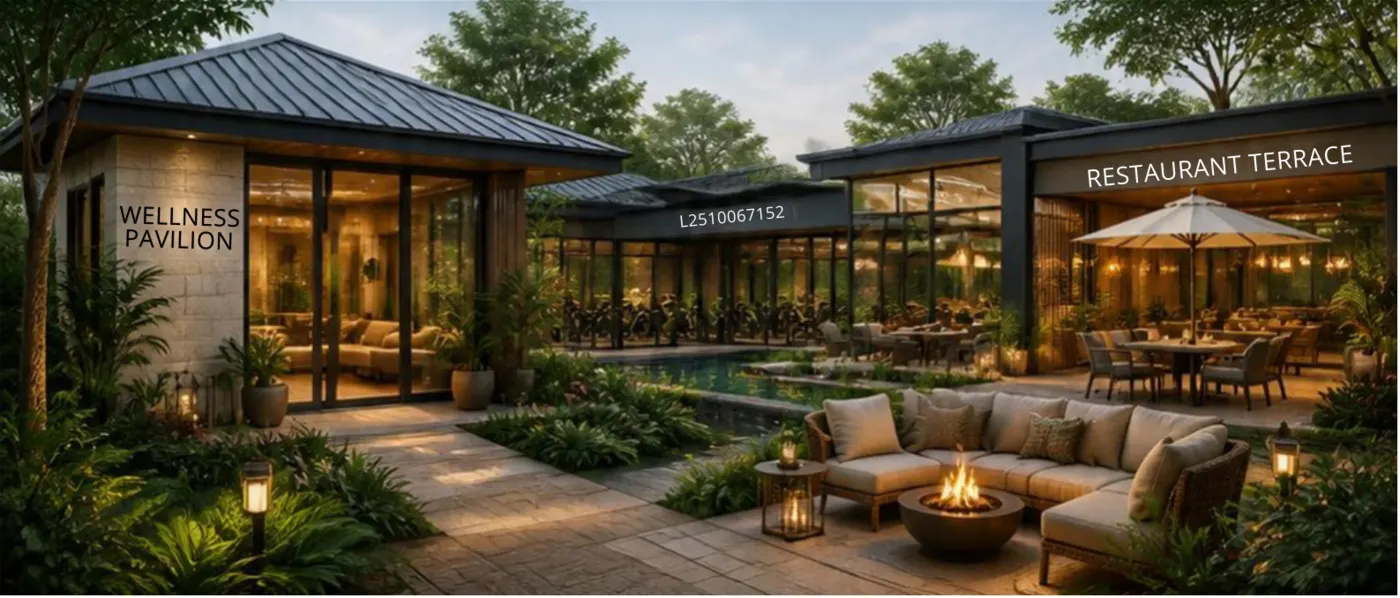
Wellness centre
Residents-only wellness pavilion.
Residents’ restaurant
Private dining and terrace for the community.
Premium gym
Fitness facility within the 3-acre lifestyle precinct.
Parks & green corridors
Approx. 12 acres of landscaped open space.
DEVELOPMENT COST
KES 19.09B of total capital, fully loaded.
The cost breakdown below is blurred until access is granted.
Land is taken at KES 75M per acre, and a 13% development return allowance is added to development expenditure. Construction allowances are feasibility-stage estimates based on assumed unit sizes and premium specifications, to be replaced by a detailed architect/QS cost plan once the master plan, floor areas, specifications, infrastructure design and approvals are confirmed.
FINANCIAL VIABILITY
The spread between total capital and base-case GDV.
Return figures below are blurred until access is granted.
The indicative surplus is not a guaranteed investor cash return. It is stated before financing costs, taxes, actual sales absorption and final construction costs.
VALUE CREATION & PHASED SALES
Build the community, release value in stages.
The base-case GDV is based on initial launch prices. Price appreciation is treated as potential upside, not a requirement for project viability.
Land, approvals, infrastructure and launch
Secure early reservations at launch pricing
Villa and townhouse construction; apartment foundations
Increase buyer confidence and release the next price band
Apartment superstructure; landscaping; amenities
Accelerate sales as the community becomes visible
Wellness centre, restaurant and gym; completed clusters
Capture premium pricing on finished units
Final units and estate completion
Monetise scarcity and the completed-community premium
Potential appreciation
As roads, landscaping, security, amenities and completed homes become tangible, the project may support progressively higher asking prices, creating an opportunity to lift GDV beyond the base case, subject to market conditions and achieved transaction prices.
Conditions before commitment
The base case keeps the KES 23.8B GDV and does not rely on price appreciation. Recommended before any investment commitment:
- —Independent valuation of the landholding; confirmation of title, ownership and acquisition terms
- —Architect-led master planning and planning/statutory approvals
- —Independent QS cost plan for all residential, infrastructure and amenity works
- —Detailed monthly development cash flow and funding drawdown schedule
- —Sales absorption study and validation of launch prices
- —Sensitivity analysis at lower GDV and higher development cost
- —Legal and tax due diligence, including the investment and project-holding structure
- —Agreed investor security, governance, reporting, drawdown controls and exit mechanisms
This is a preliminary investor discussion summary, not an offer, valuation, investment guarantee or final feasibility study. All costs, selling prices, GDV, returns and other financial assumptions are indicative and should be validated through independent valuation, quantity surveying, planning, legal, tax and financial due diligence before financial close.
ENQUIRE ABOUT THIS MANDATE
Interested in Mamba Ridge Karen?
Request the full investor pack, arrange a confidential briefing, or ask us a question. Our team will reply personally by email or WhatsApp.
You can ask us to
- Send you the full investor pack
- Arrange a confidential briefing with our team
- Answer questions about Mamba Ridge Karen or how it is structured
Looking for the detailed figures?
Pricing and financial tables on this page are shown to approved investors only. Request access or enter your code.